Eva Hendricks

BEDS4
BATHS2 full
SQUARE FEET2,776
MLS#1110396
STATUSActive
PROPERTY TYPEResidential - Single Family
SUBDIVISIONHoliday Park
Property Description
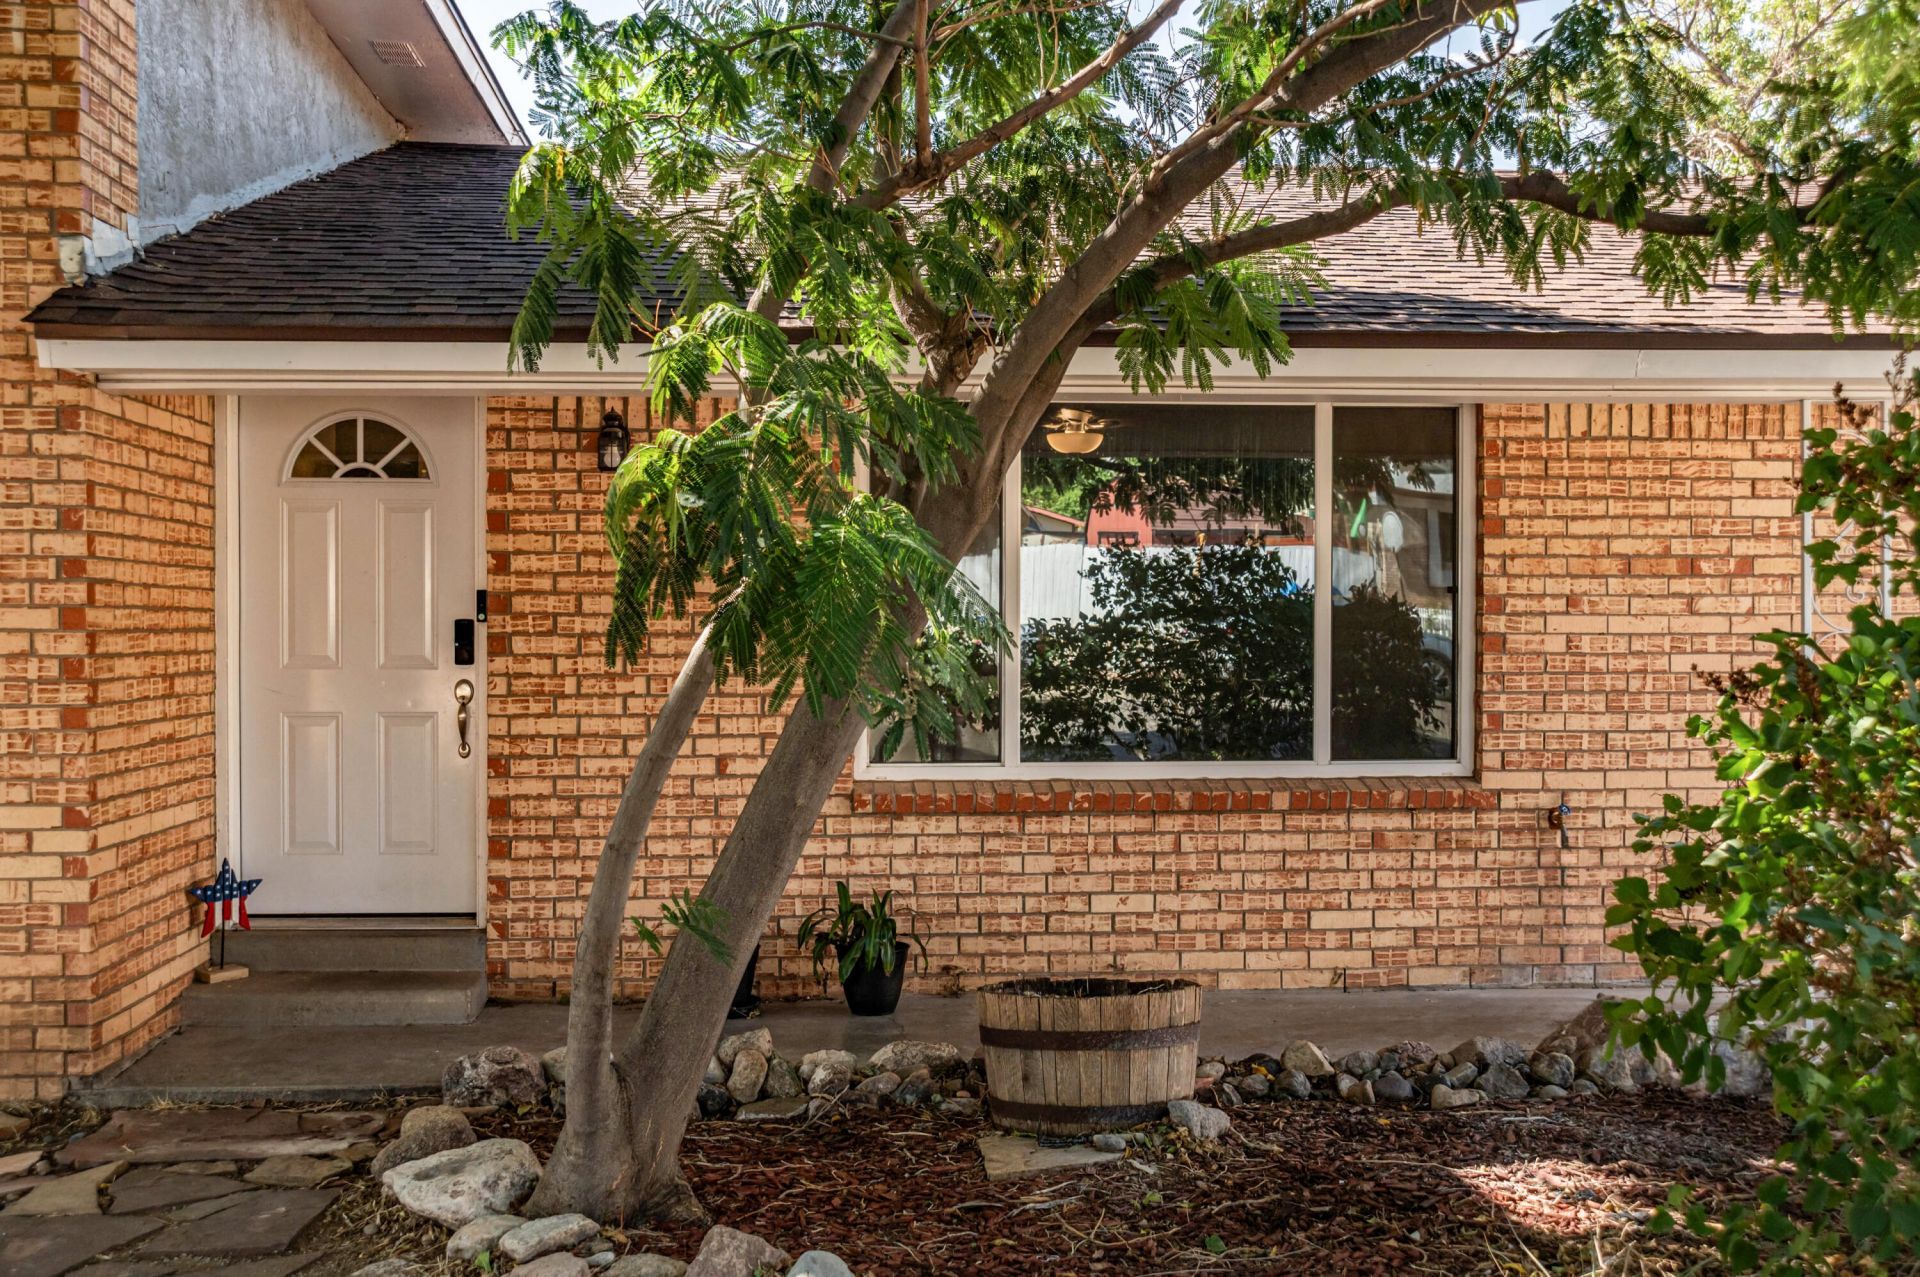
Spacious 4 bed 2 bath home located in Holiday Park. The main level of this split level home features an open layout that is great for entertaining. The kitchen has an oversized island with quartz countertops and bar seating, plenty of cabinet storage, and amazing natural light. The main floor has two living areas. Head downstairs to find the third living area with wood burning fireplace and primary bedroom suite. The top level has 3 more bedrooms and an additional bathroom. The home also has a large backyard with storage shed and backyard access. Roof Replaced in 2024 and paid off solar panels are one more bonus to this incredible home. The house has easy access to restaurants, shopping, schools, and parks. Convenient access to Tramway.
Property Features
Property Type: Residential - Single Family
Cooling: Refrigerated
Fireplaces: 1
Garage: 2 car attached
Heating: Central
Lot Size: 0.24 Acres
Roof Type: Shingle
Stories: 3.0
Taxes: $6,238
Year Built: 1968
Amenities
Ceiling Fan(s)
Kitchen Island
Multiple Living Areas
Skylights
Water Closet(s)
Private Yard
Feature Descriptions
Accessibility: None
Appliances: Dryer, Free-Standing Electric Range, Microwave, Washer
Days on Site: 5
Exterior: Frame
Fireplace: Wood Burning
Flooring: Carpet, Laminate
Laundry: Electric Dryer Hookup
Lot: Landscaped, Planned Unit Development
Parcel#: 102206040502740902
Parking: Attached, Finished Garage, Garage
Parking Notes: Attached, Finished Garage, Garage
Patio/Porch: Covered, Patio
Security: Security System, Smoke Detector(s)
Security: yes
Sewer: Public Sewer
Utilities: Cable Available, Electricity Connected, Natural Gas Connected, Phone Available, Sewer Connected, Water Connected
Water: Public
Window: Double Pane Windows, Insulated Windows, Skylight(s)
Local Schools
High School: Eldorado
Middle School: Hoover
Elementary School: John Baker
Listed By / Shown By
Listed By
Agency Name: Real Broker, LLC
Agency Phone: (505) 557-4976
Shown By
Agent Name: Eva Hendricks
Agent Phone: (505) 280-2141
Agency Title: Coldwell Banker Legacy

Estimate Your Payment
Estimated Payment
$ 1,853.97 per month $1,179.55 Principal & Interest $519.83 Property Tax $154.58 Homeowner's InsuranceChange Payment Information
Privacy Policy / DMCA Notice / ADA Accessibility


This site is hosted, designed and copyright
© 1994 - 2026 by
Delta Media Group, Inc. -- Patent Pending --
12205 Victoria Falls Drive Ne | MLS# 1110396
This single family home located at 12205 Victoria Falls Drive Ne, Albuquerque, NM 87111 is currently listed for sale with an asking price of $530,000. This property was built in 1968 and has 4 bedrooms and 2 full baths with 2776 sq. ft. Victoria Falls Drive Ne is located in the Holiday Park subdivision. Search Holiday Park real estate on ehendricks.cblegacy.com today.