BEDS3
BATHS2 full
SQUARE FEET2,533
MLS#1107397
STATUSActive
PROPERTY TYPEResidential - Single Family
Property Description
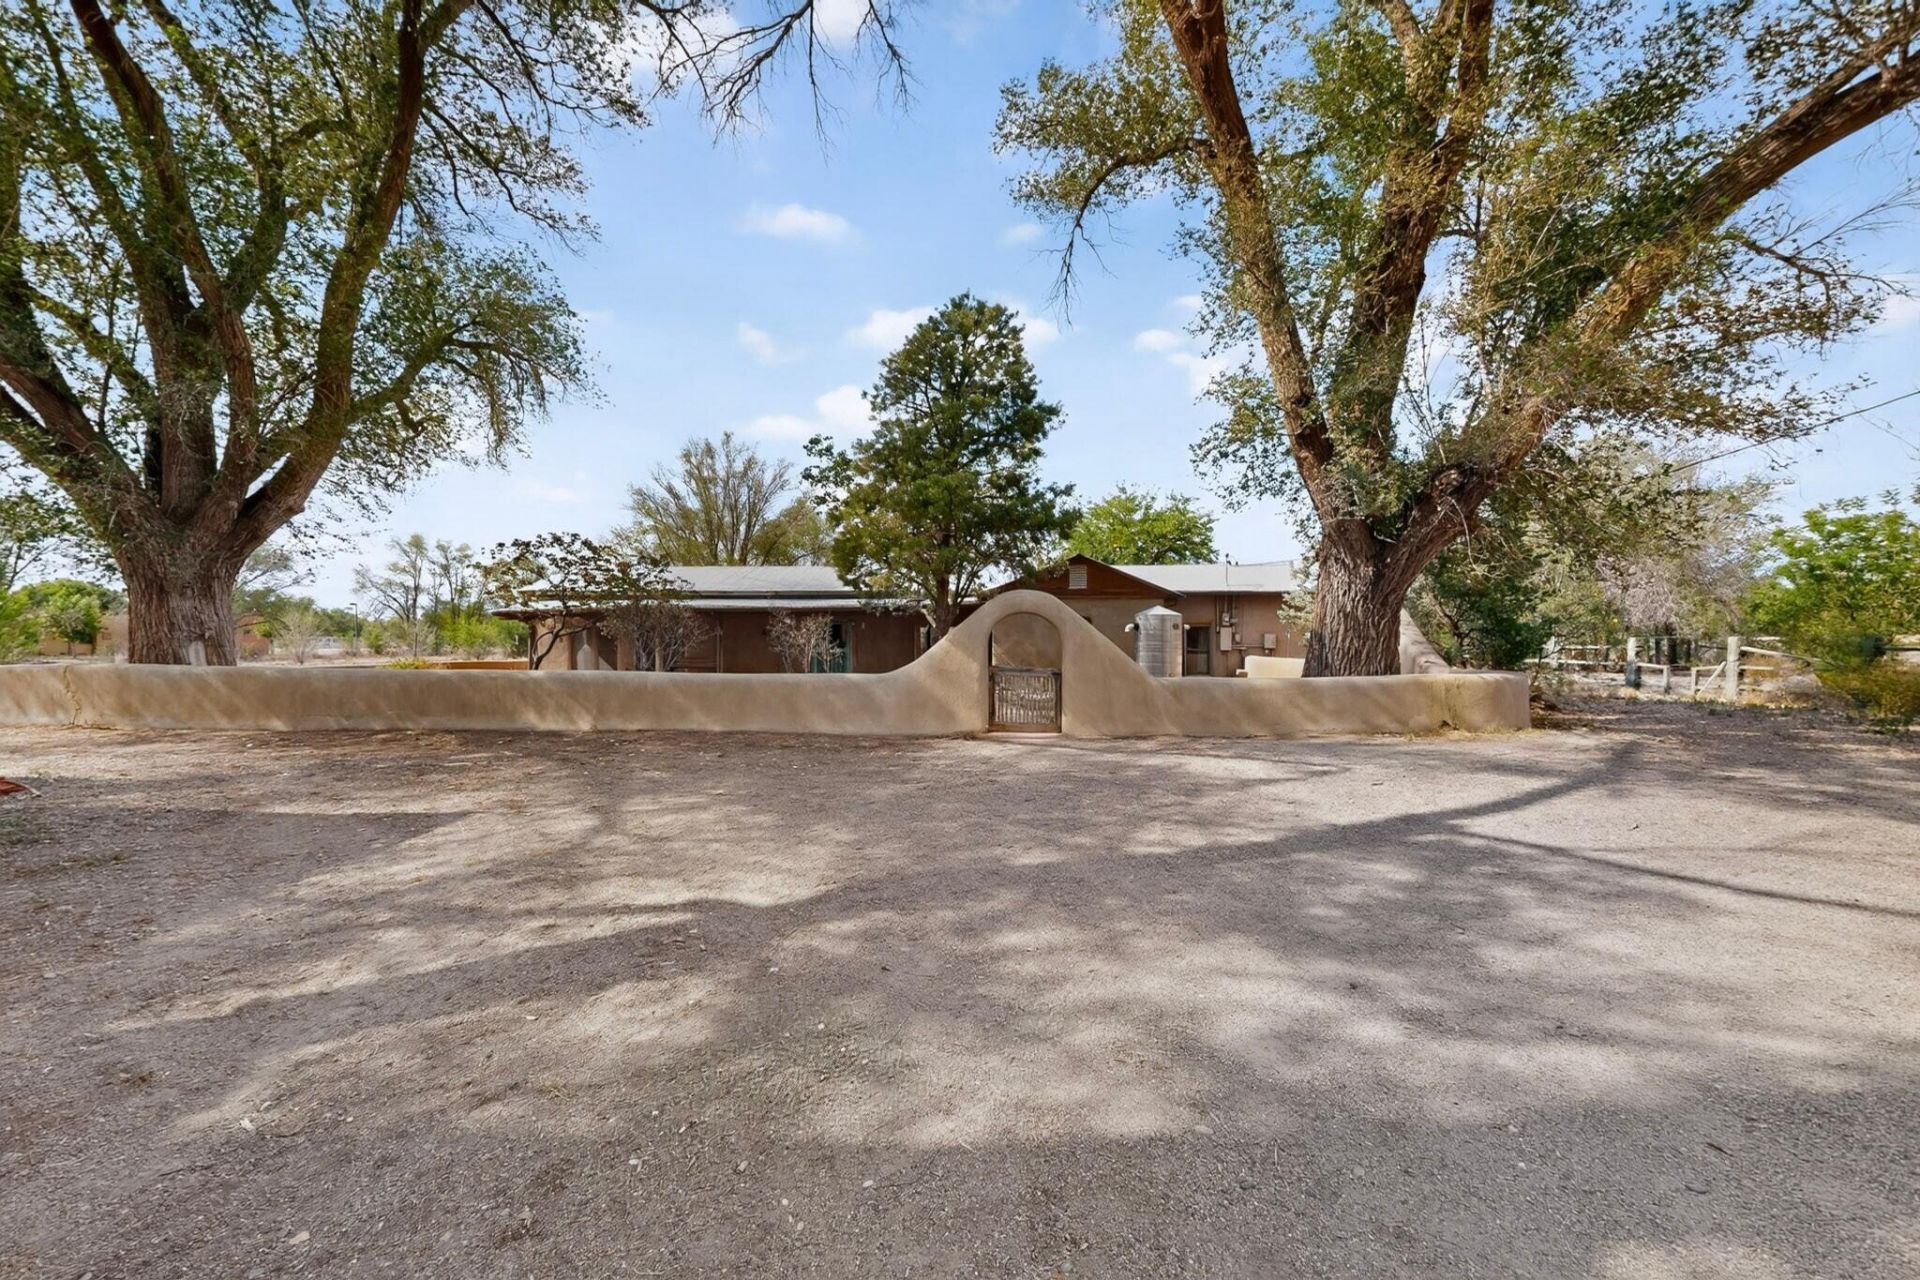
Discover a rare opportunity to own 8 lacres of prime horse/farm property zoned A-1, tucked beneath towering trees along the tranquil Bosque. One-of-a-kind adobe home, affectionately known as the ''Stagecoach,'' dating back to the late 1800s. Rich in character, the home showcases beautifully preserved and resealed original flagstone and brick floors, blending historic charm with modern comfort.A thoughtfully designed addition in 2000 expanded the home. Home has an insulated corrugated metal roof, a detached two-car garage with additional storage, and a carport. The property also features water rights that convey, city water, sewer, natural gas, and electric service, plus a private well. This property has so much potential (development, retreat center, short term rental, home sweet home)
Property Features
Property Type: Residential - Single Family
Cooling: Evaporative Cooling
Fireplaces: 2
Garage: 2
Heating: Forced Air, Natural Gas, Radiant
Home Style: Pueblo, Ranch, Territorial
Lot Size: 7.97 Acres
Roof Type: Metal, Pitched
Stories: 1.0
Taxes: $5,521
Year Built: 1951
Amenities
Beamed Ceilings
Separate/Formal Dining Room
Entrance Foyer
Jack and Jill Bath
Multiple Living Areas
Main Level Primary
Pantry
Tub Shower
Walk-In Closet(s)
Courtyard
Private Yard
Feature Descriptions
Appliances: Free-Standing Electric Range, Refrigerator
Exterior: Adobe, Frame, Stucco
Fencimg: Full
Fireplace: Outside, Wood Burning
Flooring: Brick, Carpet Free, Stone
Formal Dining: Yes
Laundry: Electric Dryer Hookup
Parcel#: 101205346003040111
Parking: Detached, Garage, Oversized, RV Access/Parking
Parking Notes: Detached, Garage, Oversized, RV Access/Parking
Patio/Porch: Covered, Patio
Sewer: Public Sewer
Utilities: Electricity Connected, Natural Gas Connected, Sewer Connected, Water Connected
Water: Public
Window: Double Pane Windows, Insulated Windows, Wood Frames
Local Schools
High School: Rio Grande
Elementary School: Pajarito
Listed By / Shown By
Listed By
Agency Name: Thrive Real Estate
Agency Phone: (505) 585-2599
Shown By
Agent Name: Eva Hendricks
Agent Phone: (505) 280-2141
Agency Title: Coldwell Banker Legacy

Estimate Your Payment
Estimated Payment
$ 2,599.73 per month $1,891.73 Principal & Interest $460.08 Property Tax $247.92 Homeowner's InsuranceChange Payment Information

Eva Hendricks
Cell: (505) 280-2141
Email Me

Privacy Policy / DMCA Notice / ADA Accessibility


This site is hosted, designed and copyright
© 1994 - 2026 by
Delta Media Group, Inc. -- Patent Pending --
1330 Lakeview Road Sw | MLS# 1107397
This single family home located at 1330 Lakeview Road Sw, Albuquerque, NM 87105 is currently listed for sale with an asking price of $850,000. This property was built in 1951 and has 3 bedrooms and 2 full baths with 2533 sq. ft. Search Albuquerque real estate on ehendricks.cblegacy.com today.