Eva Hendricks

BEDS3
BATHS2 full 1 partial
SQUARE FEET2,122
MLS#1110432
STATUSPending
PROPERTY TYPEResidential -
SUBDIVISIONThe Shores
Property Description
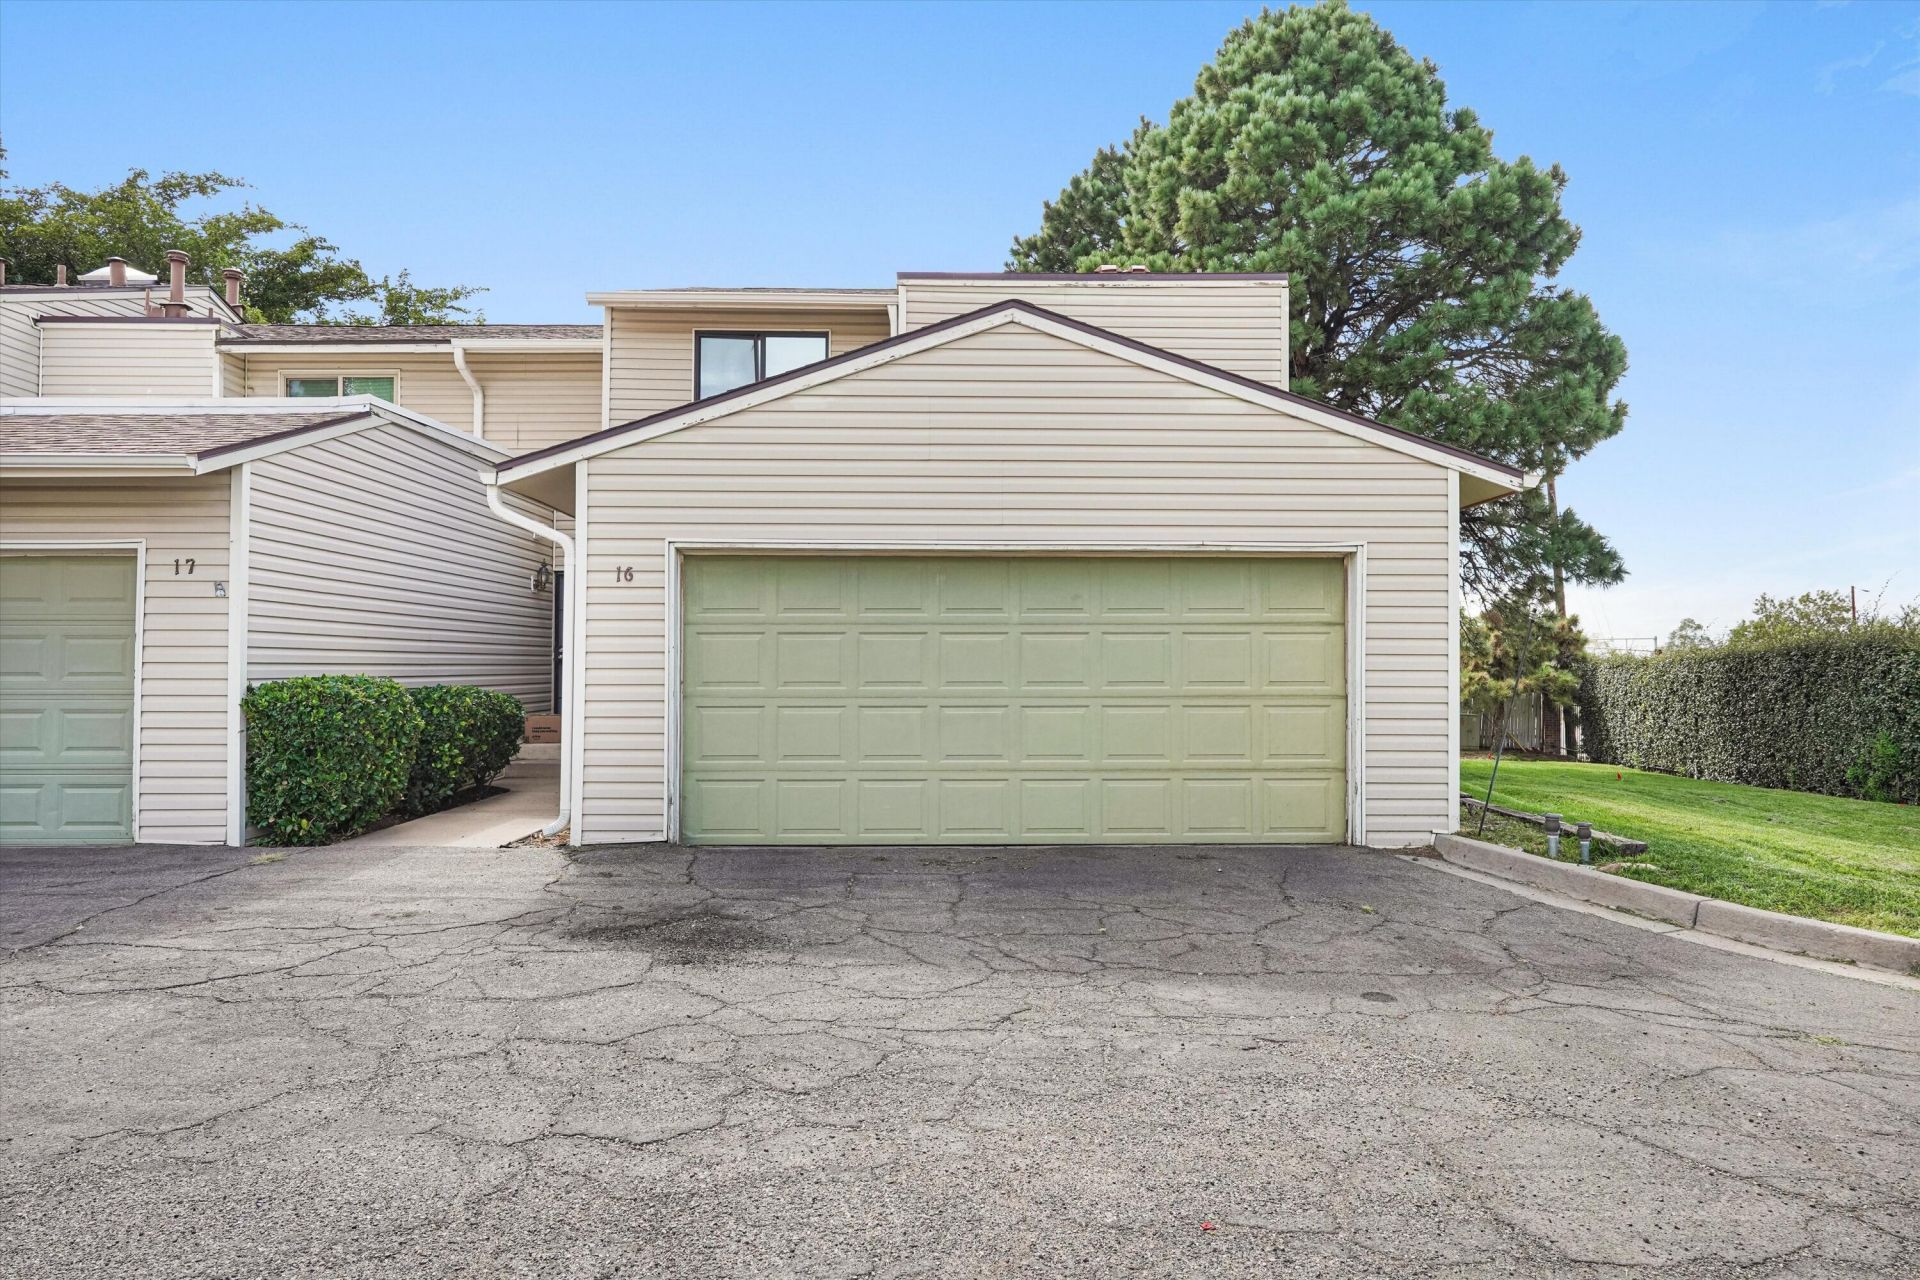
Located in the heart of the Northeast Heights, this tri-level corner-unit townhome offers outstanding potential. Surrounded by lush landscaping and mature trees, it features a private back patio perfect for relaxing or entertaining. Inside, a bright and spacious living room with a wood-burning fireplace creates a warm and inviting atmosphere. Luxury vinyl plank flooring flows throughout the home, with carpeting in the basement. The main level also includes a functional kitchen and convenient half bath.Downstairs, the partially finished and heated 644-square-foot basement offers endless possibilities as a second living area, recreation room, home theater, or fourth bedroom. Upstairs, the spacious east-facing primary suite welcomes the morning sun, along with two additional bedrooms and a full bathroom. Additional highlights include an HVAC system replaced in 2020, newer kitchen appliances, and a two-car garage with built-in storage cabinets. Residents of The Shores community enjoy access to a clubhouse, swimming pool, and tennis courts.
Property Features
Property Type: Residential -
Basement: Yes
Basement: Partial
Cooling: Refrigerated
Fireplaces: 1
Garage: 2 car attached
Heating: Central, Forced Air
Lot Size: 0.04 Acres
Roof Type: Shingle
Stories: 3.0
Taxes: $2,034
Year Built: 1973
Amenities
Breakfast Bar
Ceiling Fan(s)
Entrance Foyer
Living/Dining Room
Pantry
Shower Only
Separate Shower
Feature Descriptions
Days on Site: 11
Exterior: Brick Veneer, Frame, Vinyl Siding
Fireplace: Wood Burning
Flooring: Carpet, Laminate
HOA Fee: 382/ Monthly
Laundry: Washer Hookup, Electric Dryer Hookup, Gas Dryer Hookup
Parcel#: 102105820153122351
Parking: Attached, Garage
Parking Notes: Attached, Garage
Patio/Porch: Open, Patio
Pool: Community
Sewer: Public Sewer
Units: 1
Utilities: Electricity Connected, Natural Gas Connected, Sewer Connected, Water Connected
Water: Public
Window: Double Pane Windows, Insulated Windows
Local Schools
High School: Manzano
Middle School: Jackson
Elementary School: Onate (y)
Listed By / Shown By
Listed By
Agency Name: Keller Williams Realty
Agency Phone: (505) 271-8200
Shown By
Agent Name: Eva Hendricks
Agent Phone: (505) 280-2141
Agency Title: Coldwell Banker Legacy

Estimate Your Payment
Estimated Payment
$ 738.39 per month $502.98 Principal & Interest $169.50 Property Tax $65.92 Homeowner's InsuranceChange Payment Information
Privacy Policy / DMCA Notice / ADA Accessibility


This site is hosted, designed and copyright
© 1994 - 2026 by
Delta Media Group, Inc. -- Patent Pending --
16 Westlake Drive Ne | MLS# 1110432
This home located at 16 Westlake Drive Ne, Albuquerque, NM 87112 is currently listed for sale with an asking price of $226,000. This property was built in 1973 and has 3 bedrooms and 2 full and 1 partial baths with 2122 sq. ft. Westlake Drive Ne is located in the The Shores subdivision. Search The Shores real estate on ehendricks.cblegacy.com today.