Eva Hendricks

BEDS3
BATHS2 full 1 partial
SQUARE FEET1,676
MLS#1110334
STATUSActive
PROPERTY TYPEResidential -
SUBDIVISIONVolterra Village
Property Description
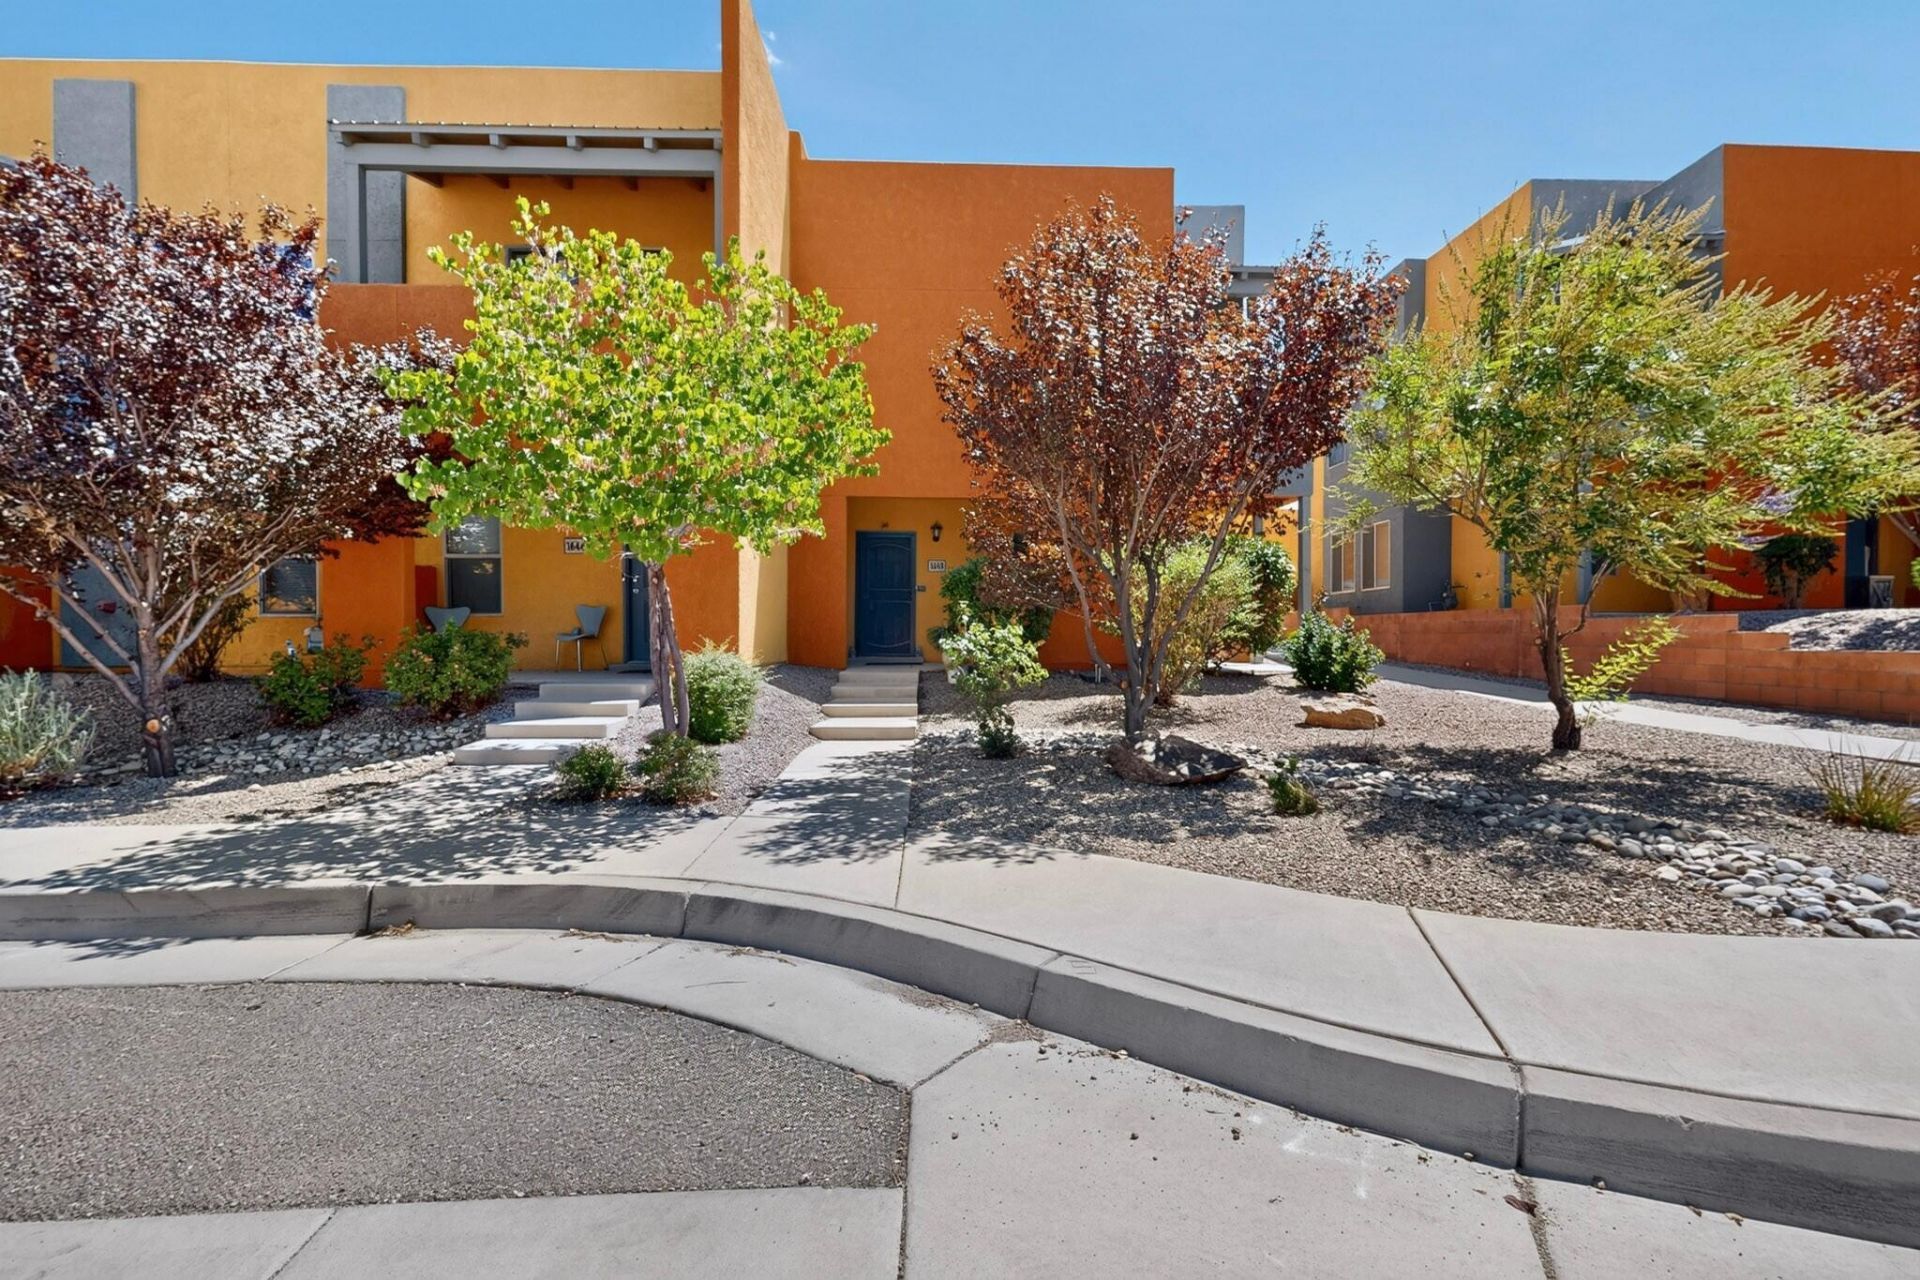
This fabulous townhome is a three bedroom, two and a half bathroom home situated in the beautiful community of Volterra Village. Upgrades throughout the home include stainless steel kitchen appliances, granite countertops, beautiful custom wood cabinets, brushed nickel hardware and walk in-pantry. This home has a great curb appeal, large covered porch, fully landscaped in front yard and has a fabulous outdoor living space, one of the largest for townhomes in this area. The home features a two car garage with a large driveway. Enjoy your spacious primary suite with your very own private balcony to enjoy your morning coffee. The second and third bedrooms are a nice size with a full bath to share. The laundry room is conveniently located upstairs and comes with Maytag washer and gas dryer. Added bonus beautiful courtyard murals painted by the homeowner, who is a renowned artist. This home is move in ready with all appliances included. Call today for your own private viewing!
Property Features
Property Type: Residential -
Cooling: Refrigerated
Garage: 2
Heating: Natural Gas
Home Style: Contemporary
Lot Size: 0.07 Acres
Roof Type: Pitched, Rolled/Hot Mop, Tar/Gravel
Stories: 2.0
Taxes: $3,993
Year Built: 2016
Amenities
Breakfast Area
Bathtub
Dual Sinks
Entrance Foyer
Family/Dining Room
Great Room
Garden Tub/Roman Tub
Living/Dining Room
Pantry
Soaking Tub
Separate Shower
Walk-In Closet(s)
Balcony
Private Entrance
Private Yard
Sprinkler/Irrigation
Landscaping
Feature Descriptions
Accessibility: None
Appliances: Dryer, Dishwasher, Free-Standing Gas Range, Disposal, Microwave, Refrigerator, Washer
Community Features: Common Grounds/Area
Days on Site: 6
Exterior: Frame, Stucco
Fencing: Wall
Flooring: Carpet, Tile
HOA Fee: 168.25/ Quarterly
Laundry: Electric Dryer Hookup
Lot: Landscaped, Sprinklers Partial
Parcel#: 102105551633310907
Parking: Detached, Finished Garage, Garage
Parking Notes: Detached, Finished Garage, Garage
Patio/Porch: Balcony, Covered, Patio
Sewer: Public Sewer
Units: 3
Utilities: Cable Available, Electricity Connected, Natural Gas Connected, Sewer Connected, Water Connected
Water: Public
Window: Double Pane Windows, Insulated Windows, Low-Emissivity Windows
Local Schools
High School: Highland
Middle School: Van Buren
Elementary School: Manzano Mesa
Listed By / Shown By
Listed By
Agency Name: Keller Williams Realty
Agency Phone: (505) 271-8200
Shown By
Agent Name: Eva Hendricks
Agent Phone: (505) 280-2141
Agency Title: Coldwell Banker Legacy

Estimate Your Payment
Estimated Payment
$ 1,150.85 per month $723.31 Principal & Interest $332.75 Property Tax $94.79 Homeowner's InsuranceChange Payment Information
Privacy Policy / DMCA Notice / ADA Accessibility


This site is hosted, designed and copyright
© 1994 - 2026 by
Delta Media Group, Inc. -- Patent Pending --
1648 Domino Drive Se | MLS# 1110334
This home located at 1648 Domino Drive Se, Albuquerque, NM 87123 is currently listed for sale with an asking price of $325,000. This property was built in 2016 and has 3 bedrooms and 2 full and 1 partial baths with 1676 sq. ft. Domino Drive Se is located in the Volterra Village subdivision. Search Volterra Village real estate on ehendricks.cblegacy.com today.