Eva Hendricks

BEDS3
BATHS2 full
SQUARE FEET1,934
MLS#1110419
STATUSActive
PROPERTY TYPEResidential - Single Family
Property Description
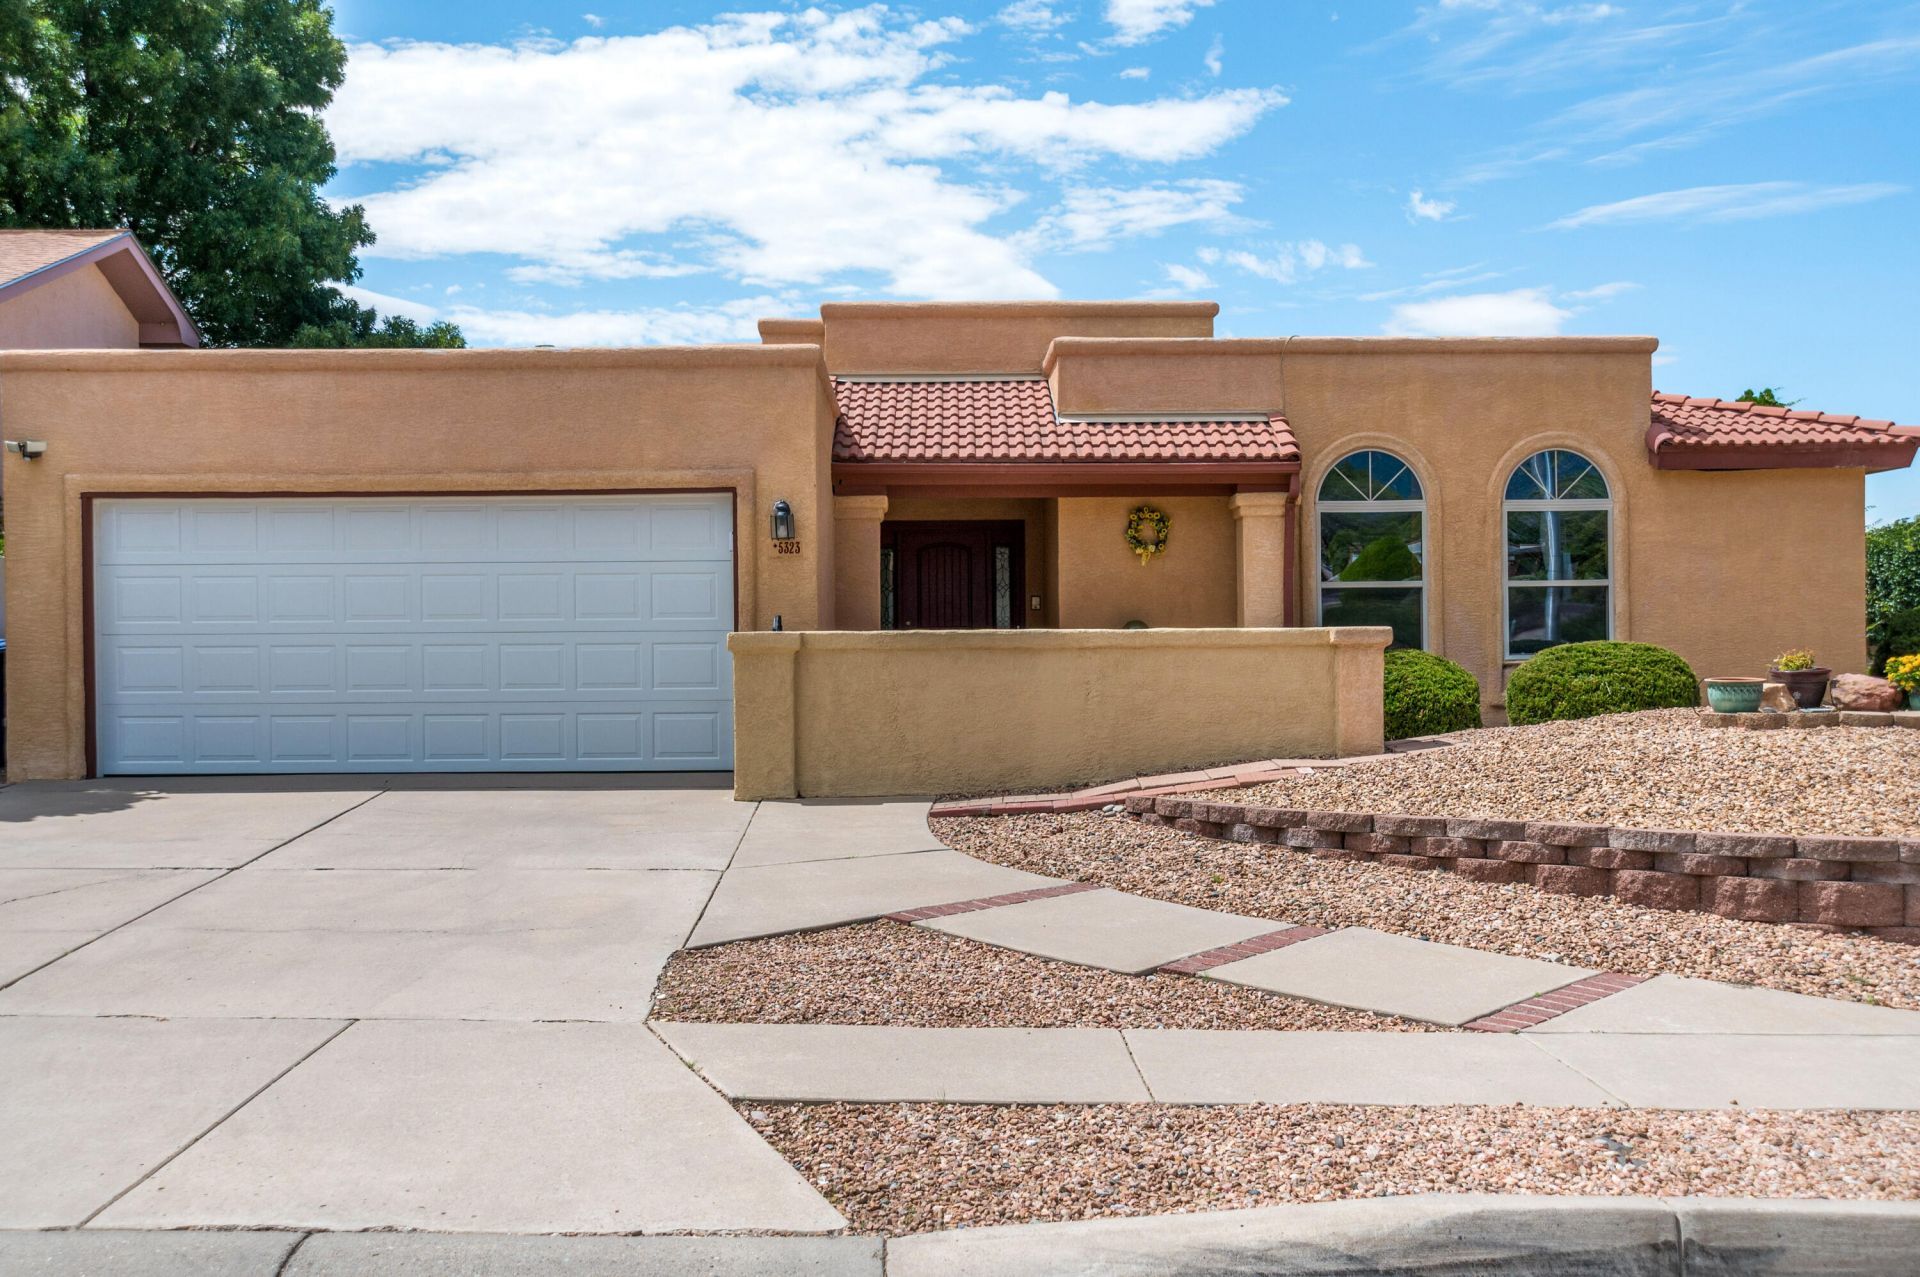
Welcome home! You will fall in love with this beautiful one owner residence, who has meticulously maintained and updated the home through the years! Located in a sought after NE Heights neighborhood, La Vista Grande, near the foothills with easy access to walking and biking trails! A courtyard entry with gorgeous mountain views sets the stage! Step inside and discover a stunning & generous size great room enhanced with soaring raised beamed ceiling, fireplace and wall of windows allowing for natural light! The delightful & spacious kitchen (freshly painted) offers, abundance of cabinetry, granite countertops, pantry and breakfast nook plus a freshly painted formal dining room. The large master bedroom is separated from the other bedrooms, offering 2 walk-in cedar closets, and luxury bathroom with garden tub, separate shower and double sinks. The gorgeous backyard is a show stopper and perfect space to relax and enjoy the sunsets, from the covered patio with fireplace, view deck and or hot tub! 2 car garage with storage and epoxy floor completes this special home!
Property Features
Property Type: Residential - Single Family
Cooling: Evaporative Cooling
Fireplaces: 2
Garage: 2
Heating: Central, Forced Air
Lot Size: 0.17 Acres
Roof Type: Flat, Tile
Stories: 1.0
Taxes: $3,217
Year Built: 1985
Amenities
Beamed Ceilings
Breakfast Area
Cedar Closet(s)
Ceiling Fan(s)
Separate/Formal Dining Room
Dual Sinks
Great Room
Garden Tub/Roman Tub
High Ceilings
Main Level Primary
Pantry
Skylights
Separate Shower
Water Closet(s)
Courtyard
Deck
Hot Tub/Spa
Patio
Private Yard
Sprinkler/Irrigation
Feature Descriptions
Appliances: Cooktop, Dishwasher, Disposal, Microwave, Refrigerator
Days on Site: 25
Exterior: Frame, Stucco
Fencing: Wall
Fireplace: Wood Burning
Flooring: Carpet, Tile, Wood
Formal Dining: Yes
Hot Tub: Yes
Laundry: Electric Dryer Hookup
Lot: Landscaped
Parcel#: 102206112046021103
Parking: Garage Door Opener, Storage
Parking Notes: Garage Door Opener, Storage
Patio/Porch: Covered, Deck, Open, Patio
Sewer: Public Sewer
Spa: Yes
Utilities: Electricity Connected, Natural Gas Connected, Sewer Connected, Water Connected
Water: Public
Window: Double Pane Windows, Insulated Windows, Skylight(s)
Local Schools
High School: Eldorado
Middle School: Eisenhower
Elementary School: S Y Jackson
Listed By / Shown By
Listed By
Agency Name: Re/Max Alliance, REALTORS
Agency Phone: (505) 298-9999
Shown By
Agent Name: Eva Hendricks
Agent Phone: (505) 280-2141
Agency Title: Coldwell Banker Legacy

Estimate Your Payment
Estimated Payment
$ 1,375.41 per month $979.03 Principal & Interest $268.08 Property Tax $128.30 Homeowner's InsuranceChange Payment Information
Privacy Policy / DMCA Notice / ADA Accessibility


This site is hosted, designed and copyright
© 1994 - 2026 by
Delta Media Group, Inc. -- Patent Pending --
5323 Vista Bonita Ne | MLS# 1110419
This single family home located at 5323 Vista Bonita Ne, Albuquerque, NM 87111 is currently listed for sale with an asking price of $439,900. This property was built in 1985 and has 3 bedrooms and 2 full baths with 1934 sq. ft. Search Albuquerque real estate on ehendricks.cblegacy.com today.